Attractions and Places To See around Clifton Upon Teme - Top 20
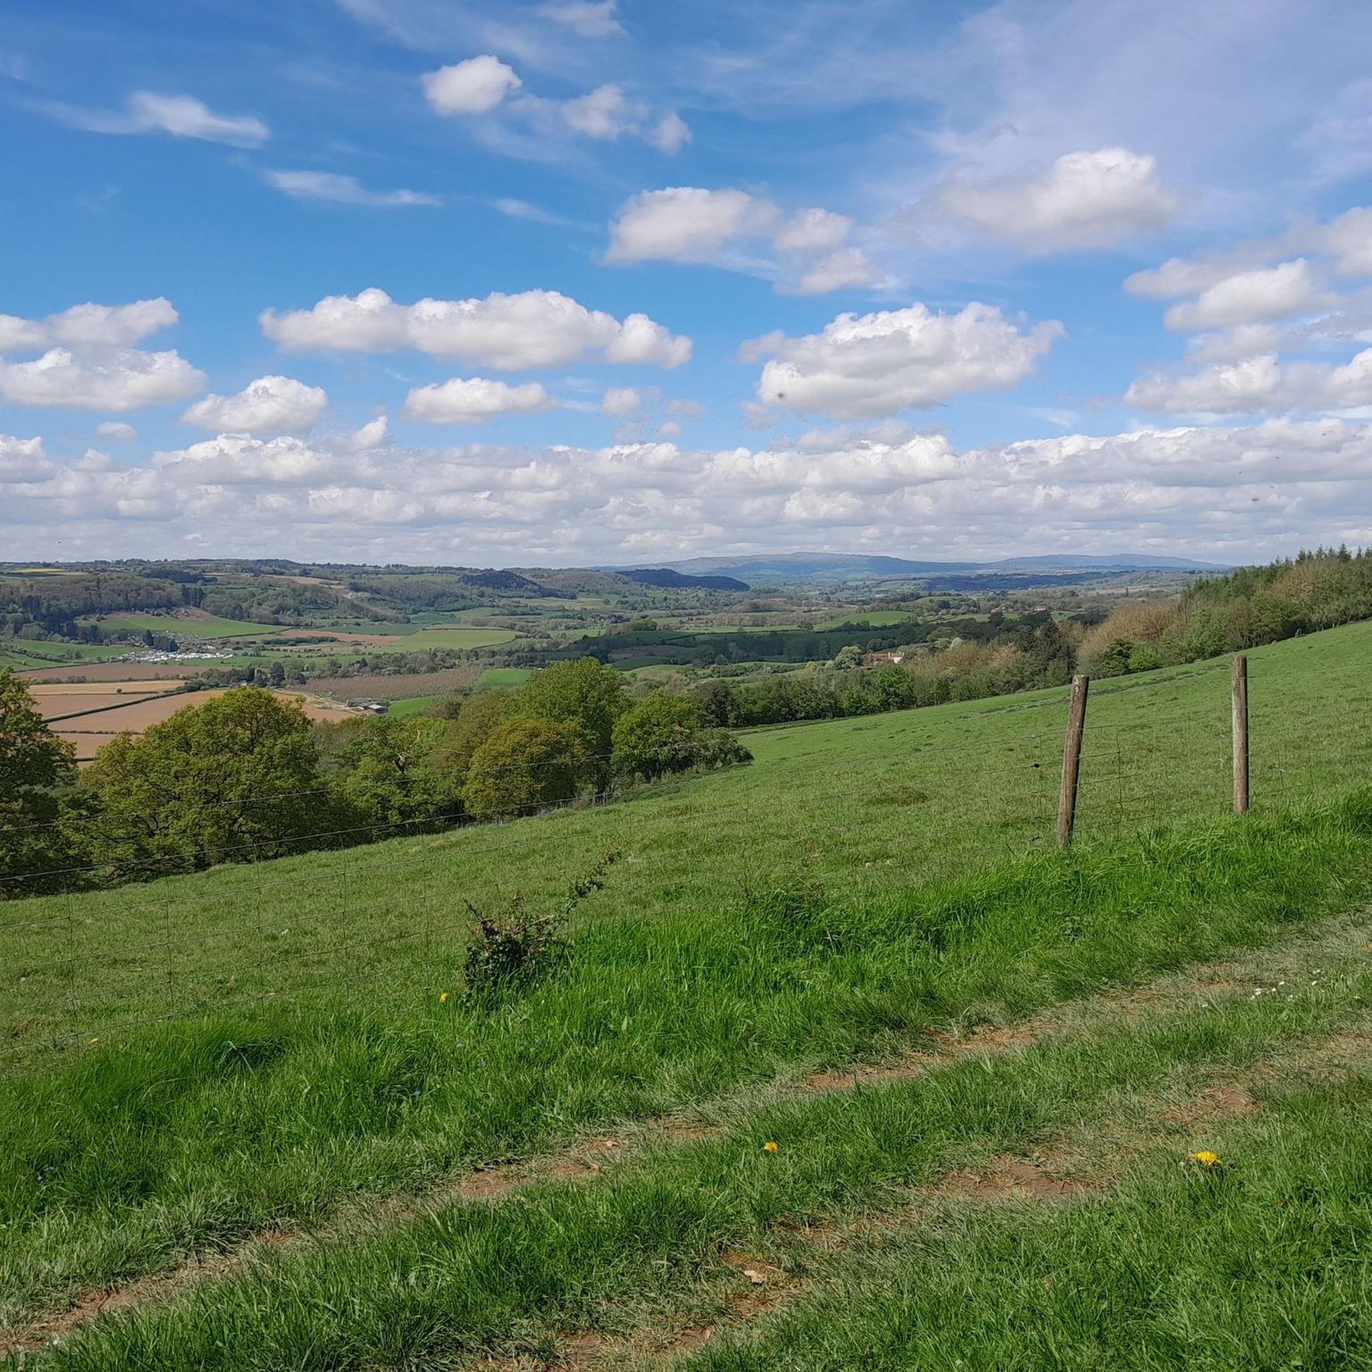
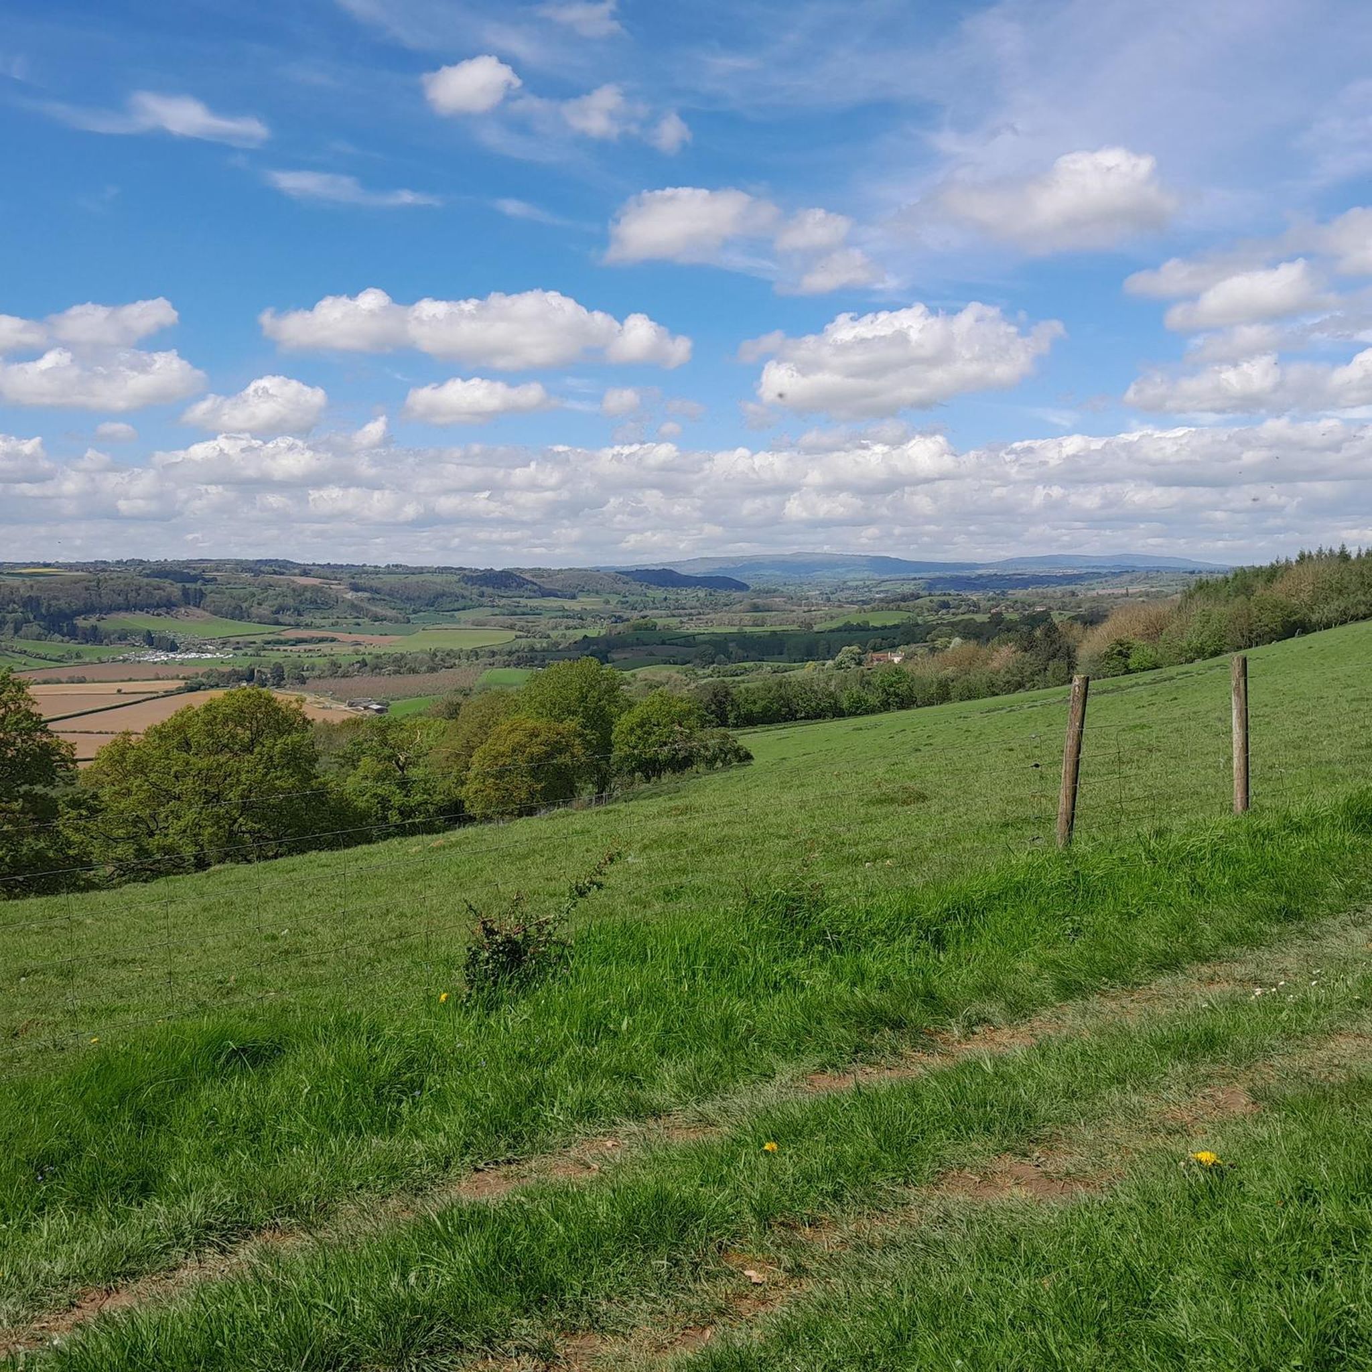
Best attractions and places to see around Clifton Upon Teme include historic landmarks, natural features, and scenic countryside. This charming Worcestershire village is characterized by its historic architecture, including black and white homes, and offers a glimpse into the region's past. Overlooking the beautiful Teme Valley, the area provides opportunities for countryside walks and exploring the River Teme.
Best attractions and places to see around Clifton Upon Teme
- The most popular attractions is Bevere Lock Weir Exit, an other man-made feature located on the River Severn. It is a minor waterways place situated between Worcester and Hawford Junction.
- Another must-see spot is Holt Fleet Bridge, a river crossing and man-made monument. This Grade II listed cast-iron arch bridge, designed by Thomas Telford, spans the River Severn and opened in 1828.
- Visitors also love St Peter's Church, Martley, a religious building and historical site. This large village church has 12th-century Norman origins, with a 15th-century tower and a notable west window from 1999.
- Clifton Upon Teme is known for its historic architecture, natural beauty, and countryside walks. The area offers a variety of attractions to see and explore, from ancient churches to scenic river valleys.
- The attractions around Clifton Upon Teme are appreciated by the komoot community. With 11 upvotes and 12 photos, these spots offer diverse experiences for outdoor enthusiasts.
Last updated: October 5, 2026
St Peter's Church, Martley
Highlight • Religious Site
Parish church. Early C12, early C13 and circa 1315, restored 1875, 1884 and 1909. Last restoration by Sir Charles Nicholson. Ashlar, plain tile roof. Nave and chancel continuous, west tower, north vestry of 1875, south porch of 1184.
Chancel: three bays, north wall early C13 with two lancets, north vestry; east window: restored Decorated of early C14, three trefoiled lights; south wall: eastern window Decorated with two trefoiled lights, other two larger each with two ogee trefoiled lights, formerly looked into Mortimer chapel (consecrated 1315, demolished), they flank a three-centred-headed priest's door; stepped right angle buttresses to corners.
Nave: three bays, all windows restored: decorated each with two trefoiled lights in both walls. Restored early C12 south door with timber porch of 1884; blocked north door more complete and similar in design; doorway projects c150mm from wall face, with decorated semicircular head and consecration cross; wall has five bays defined by a series of early C12 pilasters, top four courses of naves walls are of alternate bands of red and white sandstone.
West tower: C15 in three stages divided by moulded string, moulded plinth, embattled parapet with pinnacles of 1909 to diagonal corner buttresses. C15 Perpendicular west window with three cinquefoiled lights; first stage has single trefoiled lights, bell chamber has windows with two cinquefoiled lights under two-centred head.
INTERIOR: chancel: double aumbry in north wall, piscina in south wall with priests head to label stop; nave: entrance to rood stairs and above rood left door, stairs were in an external projection, now lost; tower arch of two chamfered orders with moulded abaci at springing.
Roofs: similar over nave and chancel, slightly lower pitch to chancel, collar-rafter roof with straight braces from rafter to collar and ashlar pieces, five tie beams in nave, two in chancel, probably early C14. A framed tympanum divides the nave from the chancel roof, probably C17.
Fittings: wall paintings in nave of C15 including St Martin on horseback dividing his cloak for the beggar; in chancel wall paintings of late C13 and C15, including C15 canopy design on east wall, and a C15 Annunciation group on the south wall. A few late C15 Malvern tiles in chancel floor; early C20 screen, font, pulpit and organ. Late C15 recumbent effigy of alabaster against north wall of chancel, ridged coffin lid to south with traces of incised cross and pastoral staff. The two eastern windows in the south wall of the nave and central window in north wall are of circa 1915 by Walter E Tower.
Source: britishlistedbuildings
Tip by

Holt Fleet Bridge
Highlight • River
Tip by

Sign up now to discover places like this
Get recommendations on the best single tracks, peaks, & plenty of other exciting outdoor places.
Ruins of St Michael's Church, Abberley
Highlight • Historical Site
The church and tower are built of sandstone ashlar, faced externally and internally, except that the chapel walls are partly covered internally with a thin coat of plaster. The tower, nave and western portion of the chancel date from the early 12th century; about a hundred years later the chancel was lengthened eastwards, while the south chapel was added c. 1260, and the south aisle towards the end of the same century. Very little seems to have been done to the fabric till modern times, with the exception of the buttressing of the north wall of the nave in the 14th century and the insertion of a window in this wall in the 15th century. By the middle of the 19th century the fabric had been allowed to fall into considerable disrepair, and was abandoned, a new church being erected in 1852 on a site about a quarter of a mile to the north-west. In 1908 the chancel and chapel were put into a state of repair, and are now used for services. The nave and aisle are roofless and in a very ruinous condition, the walls being overgrown with ivy, while, with the exception of the north and east walls, only the lower stage of the tower, now covered with a pent roof, remains.
The chancel has a three-light east window with original internal jambs and a wood frame of the early 19th century. The gable has been rebuilt in brickwork. At the north-east are two early 13thcentury lancets placed close together, forming twin lights; they have internal labels with head-stops, and stepped sills. To the west of these can be seen a straight joint in the walling, showing the junction between the work of the 12th century and that of the succeeding century. To the west of this again is an early 12th-century single-light window with a round head and stepped sill. High in the wall above can be seen the lines of two blocked clearstory windows. The easternmost window on the south side is a wide single light with a pointed head, plastered internally; this has evidently been formed out of twin lights similar to those on the north, the central jambs having been removed, probably in the late 16th century, while the outside has been rebuilt at a modern period in brick with rounded edges. About the middle of the wall is the east jamb of an early 12th-century light similar to that on the north. This was doubtless blocked in the 13th century, when the arch to the south chapel was pierced. This last is a low two-centred drop arch of two chamfered orders on the chancel side and plain on the side towards the chapel. The east respond has an impost moulding at the springing of the arch, enriched with the dog-tooth and having a king's head at the southern angle, while on the chancel side there is a small engaged round shaft with capital and base. Above the arch are the lower parts of two wide clearstory windows, now inclosed below the aisle roof. The jambs, which are of mediaeval character, have no grooves for glazing, and are now covered by the wall-plate of the chancel roof. There is an old plain square-headed aumbry near the centre of the north wall, and another aumbry opposite to it on the south. The wide two-centred chancel arch is probably of the 13th century. It is now blocked, the only part exposed being plastered. In the blocking is reset an early 12th-century doorway taken from the north wall of the nave and now very much weatherworn and decayed; the jambs have each a single engaged shaft with a rudimentary leaf capital and plain chamfered abacus, but no base. The semicircular head is enriched with cheveron ornament and has a simple chamfered label.
At the east end of the south wall of the south chapel is an original window of two wide plain pointed lights under a two-centred head. To the west of this is a plain semicircular-headed doorway, probably of the early 18th century; the wide singlelight window on the west is formed by the modern filling in of the flying arch by which the chapel must have originally opened to the aisle. In the north wall of the nave is a late 15th-century window, originally, no doubt, of two lights, but the tracery has now gone. To the west of this is a wide gap in the wall, from which the doorway in the chancel arch has been taken. This wall is strengthened in the centre by a large 14th-century buttress, and by one of the same period at the west end, while two modern flying buttresses have also been added; the western part beyond the gap is further retained by a solid block of masonry. Of the south arcade, which was of three bays, only the two pillars and the east arch remain, the latter held in position by an iron tie. The pillars are circular with square plinths and circular moulded capitals; the remaining arch is pointed and of two chamfered orders, springing from twin corbels upon the east respond. The work dates from the late 13th century, but is very much weatherworn and decayed. The west wall at a modern period has had an additional 1 ft. 10 in. added to its thickness on the inside, which has been carried to a short distance above the tower doorway; this doorway has a semicircular arch with a simple splayed edge, and is probably of 14th-century date.
There are three windows in the south wall of the aisle. The arch of the easternmost is broken away and the jambs are too much defaced to indicate its date; the other two are of the late 13th century and are each of two trefoiled lights under a square head. Both are very much weatherworn, but the western one is the more perfect. Between them is the 12th-century south doorway which was moved out from the south wall of the nave on the erection of the aisle; it has a semicircular arch of two moulded orders, a plain tympanum with strapwork border, and two engaged shafts in the jambs, with capitals which have evidently been carved, but no bases; all is very much decayed and the outer order of the arch has been partly broken away.
The tower remains intact only in the lower stage. There is an original 12th-century round-headed light in the south wall, but above this the wall has been cut away to follow the slope of the roof which now covers in the remaining portion of the tower. On the west side is the lower part of a similar window, the arch of which with the wall above has gone, while the outer stonework of the jambs has been defaced. Below this window is a blocked doorway. The north wall remains up to the second stage of the tower. There is a double-chamfered string-course at the level of the window sills of the first stage, the lower chamfer of which on the north side is relieved with checker ornament.
The chancel is covered by a trussed oak roof of the late 14th century, with foiled wind-braces and principals having collars and spandrel pieces. The aisle has a lean-to plaster ceiling. The east window is filled with early 19th-century heraldic glass, and in the south window of the chancel is a shield, Gules five wings saltirewise argent, for Porter, quartering Argent three helmets sable for Miniett, and Barry argent and sable three cotton hanks or, for Haywood. There is an 18th-century oak chest in the chapel. The eastern part of the chapel is screened off by a good 18th-century iron screen with plain vertical bars.
On the south wall of the chancel is a marble monument, with two inscribed tablets, divided and flanked by Ionic columns resting on consoles and supporting an entablature crowned by a segmental pediment. The first tablet is to Elizabeth, wife of William Walshe and daughter of Sir George Blount of Sodington, who died in 1645, and above it is a shield charged with the fesse and martlets of Walshe impaling the barry wavy of Blount. The other tablet is to Ann, wife of George Walshe and daughter of John Collins of Suffolk, who died in 1679. The shield above bears the arms of Walshe impaling a griffon for Collins; the shields in both cases are uncoloured. Near the chancel arch, on the south wall, is a small oval monument, much worn, to John Chapman, rector, who died in 1690, and at the west end of the chancel is a slate tablet to John Brasier, who died in 1683. On the north wall of the chapel are monuments to Thomas Bury, who died in 1769, and Ann his wife, who died in 1761, and to Thomas Severn, who died in 1780, while on the south wall is a monument to Thomas Bury, who died in 1778. There are several 18th-century floor slabs in the chapel to the Walshe family, and one to Stephen Marsh, 'coroner of this county,' who died in 1705. Standing detached on the sill of one of the north windows in the chancel is a diminutive recumbent effigy of a knight in armour of circa 1400. The little figure is of a light sandstone, and measures 9 2/8 in. by 2¼ in. The head rests upon a horse's head and the feet upon a dog, and the hands are in the attitude of prayer; the lower part of the right leg, the left foot, and the right elbow are broken away.
There is one old bell, cast at York, which is now cracked and placed on a wood frame in the chapel. It dates from the 15th century, and was probably the tenor, and is inscribed 'Ave Gracia Plena Dominus Tecum.' The initials are crowned, and the maker's stamp, three bells on a shield, is four times repeated.
The plate consists of a silver stand paten of 1714, given by Elizabeth Walshe in 1715, and a modern chalice and cover paten and flagon.
The registers before 1812 are as follows: (i) baptisms and burials 1559 to 1804, marriages 1559 to 1754; (ii) containing marriages 1754 to 1792 is missing; (iii) baptisms 1805 to 1813, burials 1805 to 1836, marriages 1792 to 1813.
Tip by
Dick Brook
Highlight • Historical Site
Source: Geopark guide
Tip by
The Talbot, Knightwick
Highlight • Settlement
In terms of accommodation, the Talbot is a 15th-century coaching inn that serves excellent food and has rooms, perfect after a long hike.
Tip by

Sign up for free to discover even more attractions around Clifton Upon Teme.
Already have an account?
Start today with a free account
Your next adventure awaits.
Tips from the Community

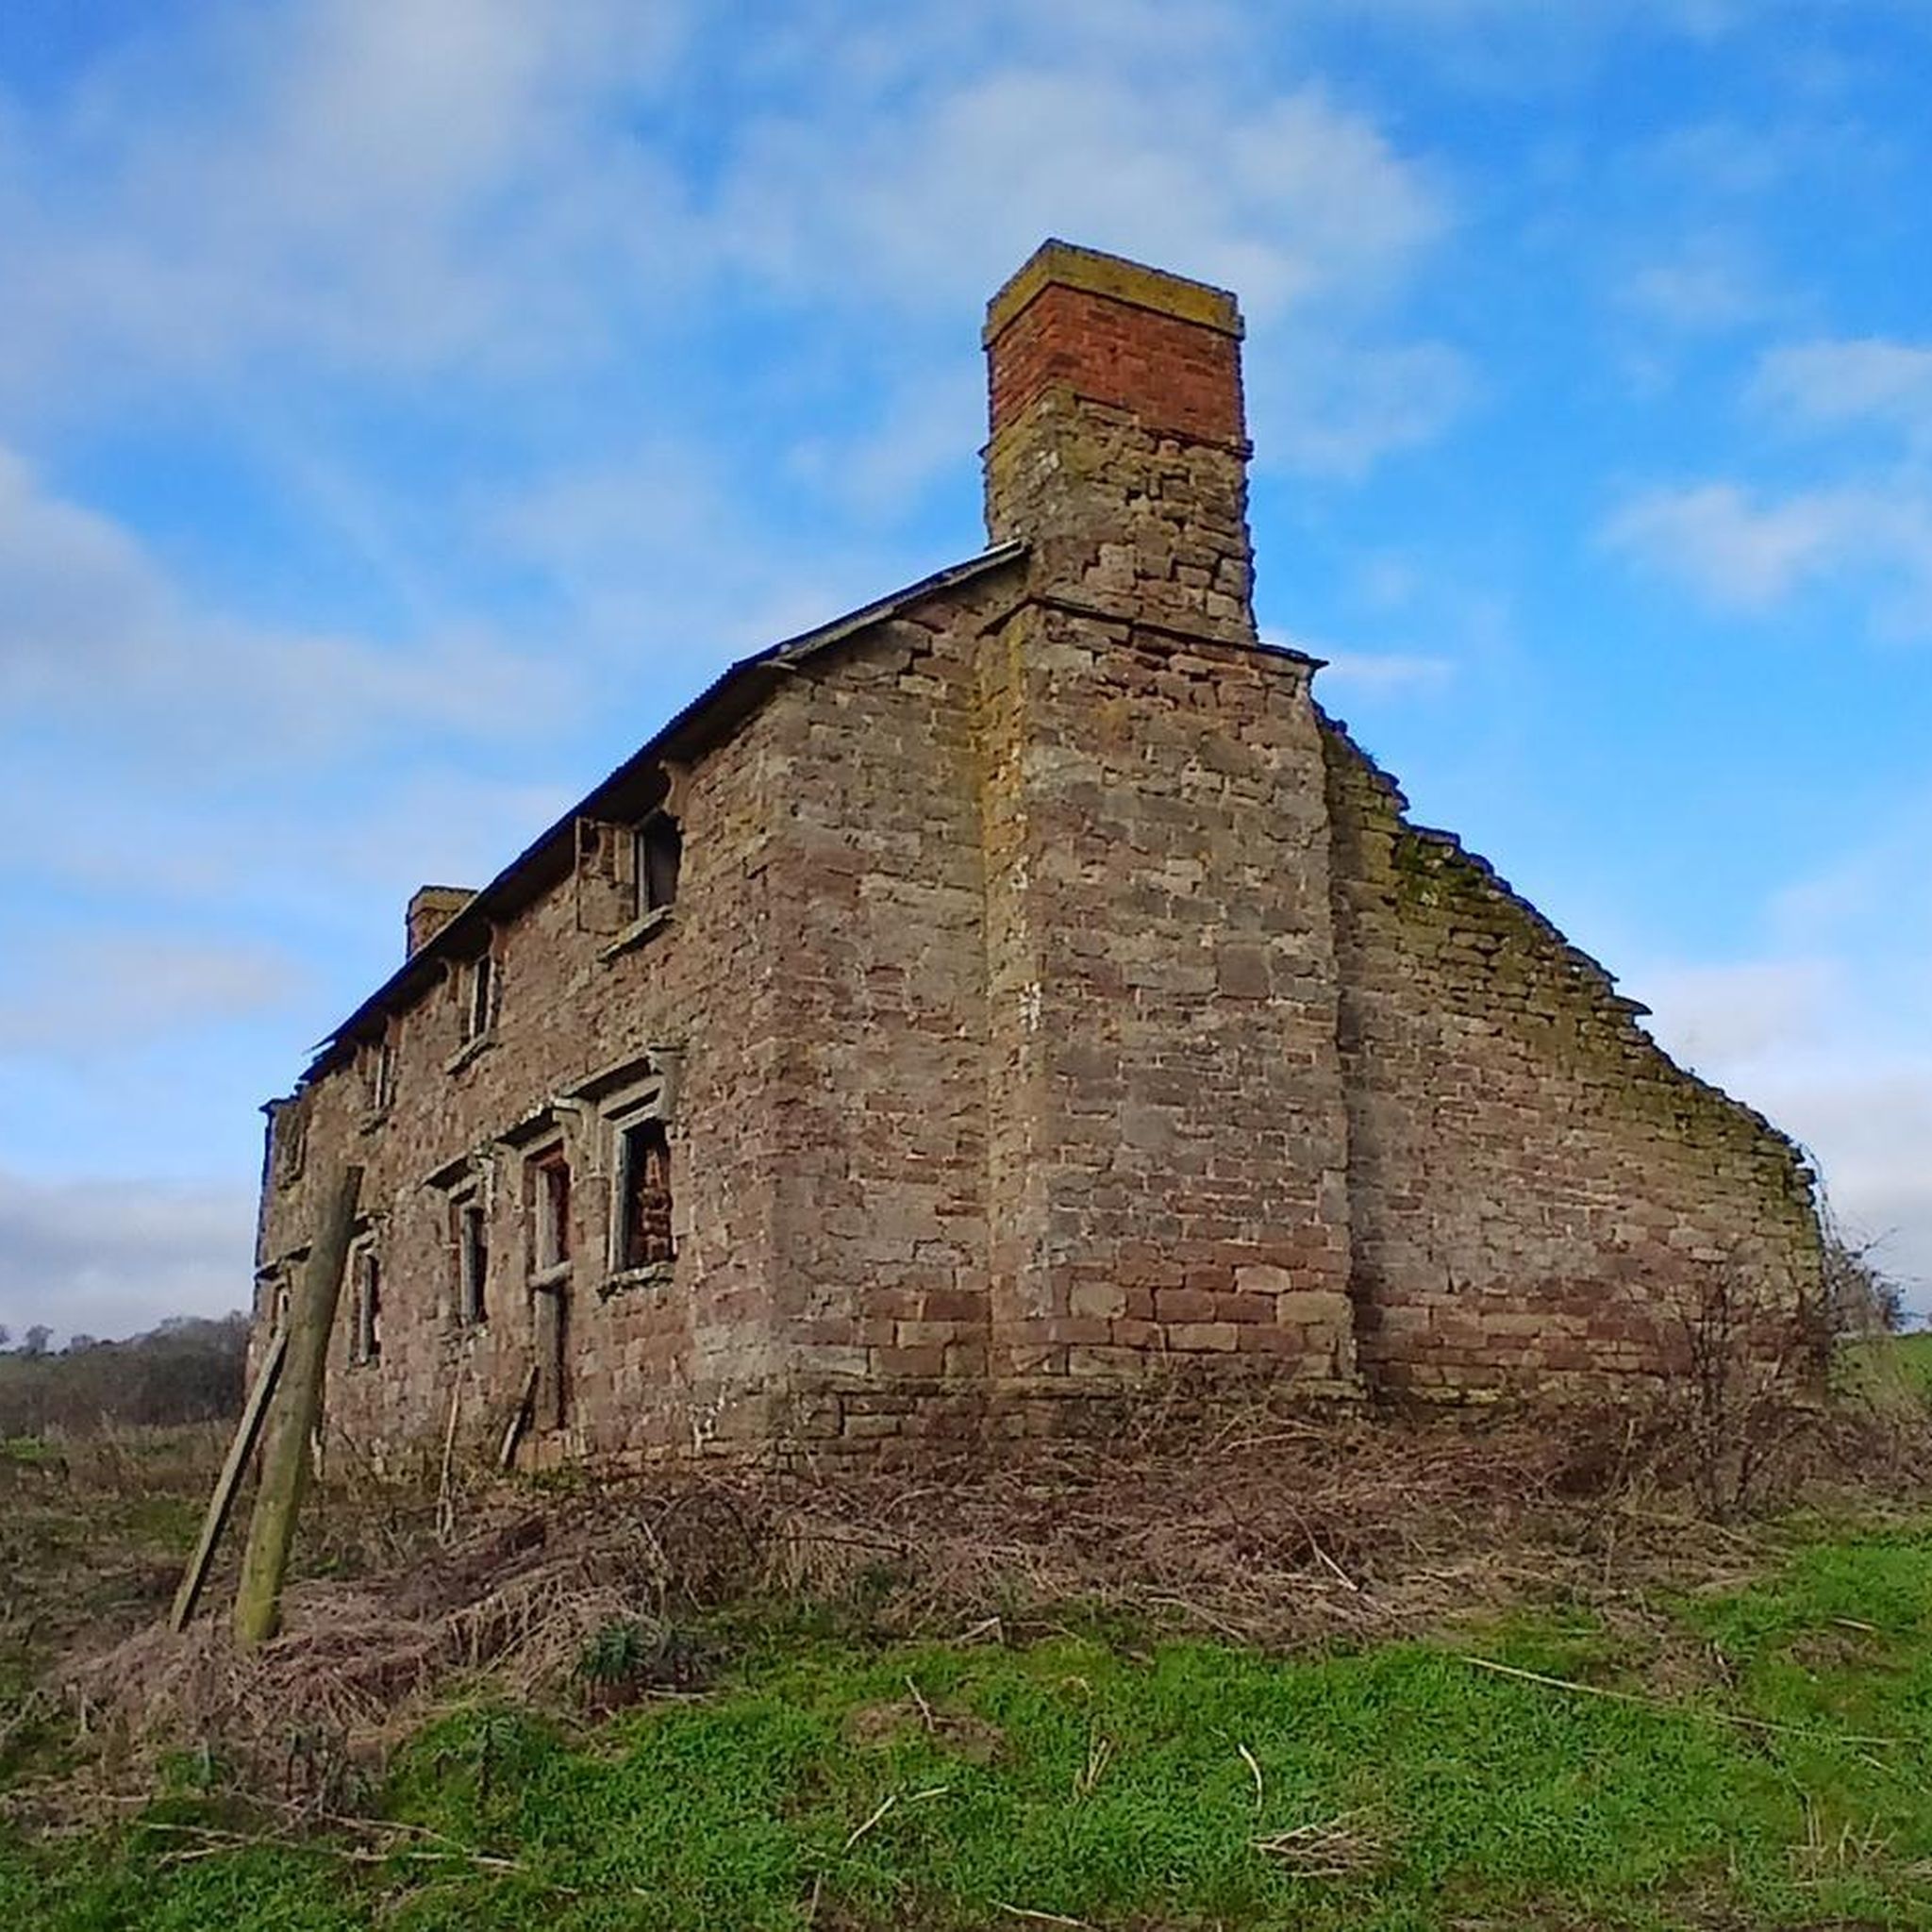
Doors open, with a visitor book to sign.
0
0

Fine church with lovely grounds, made from the local sandstone.
0
0
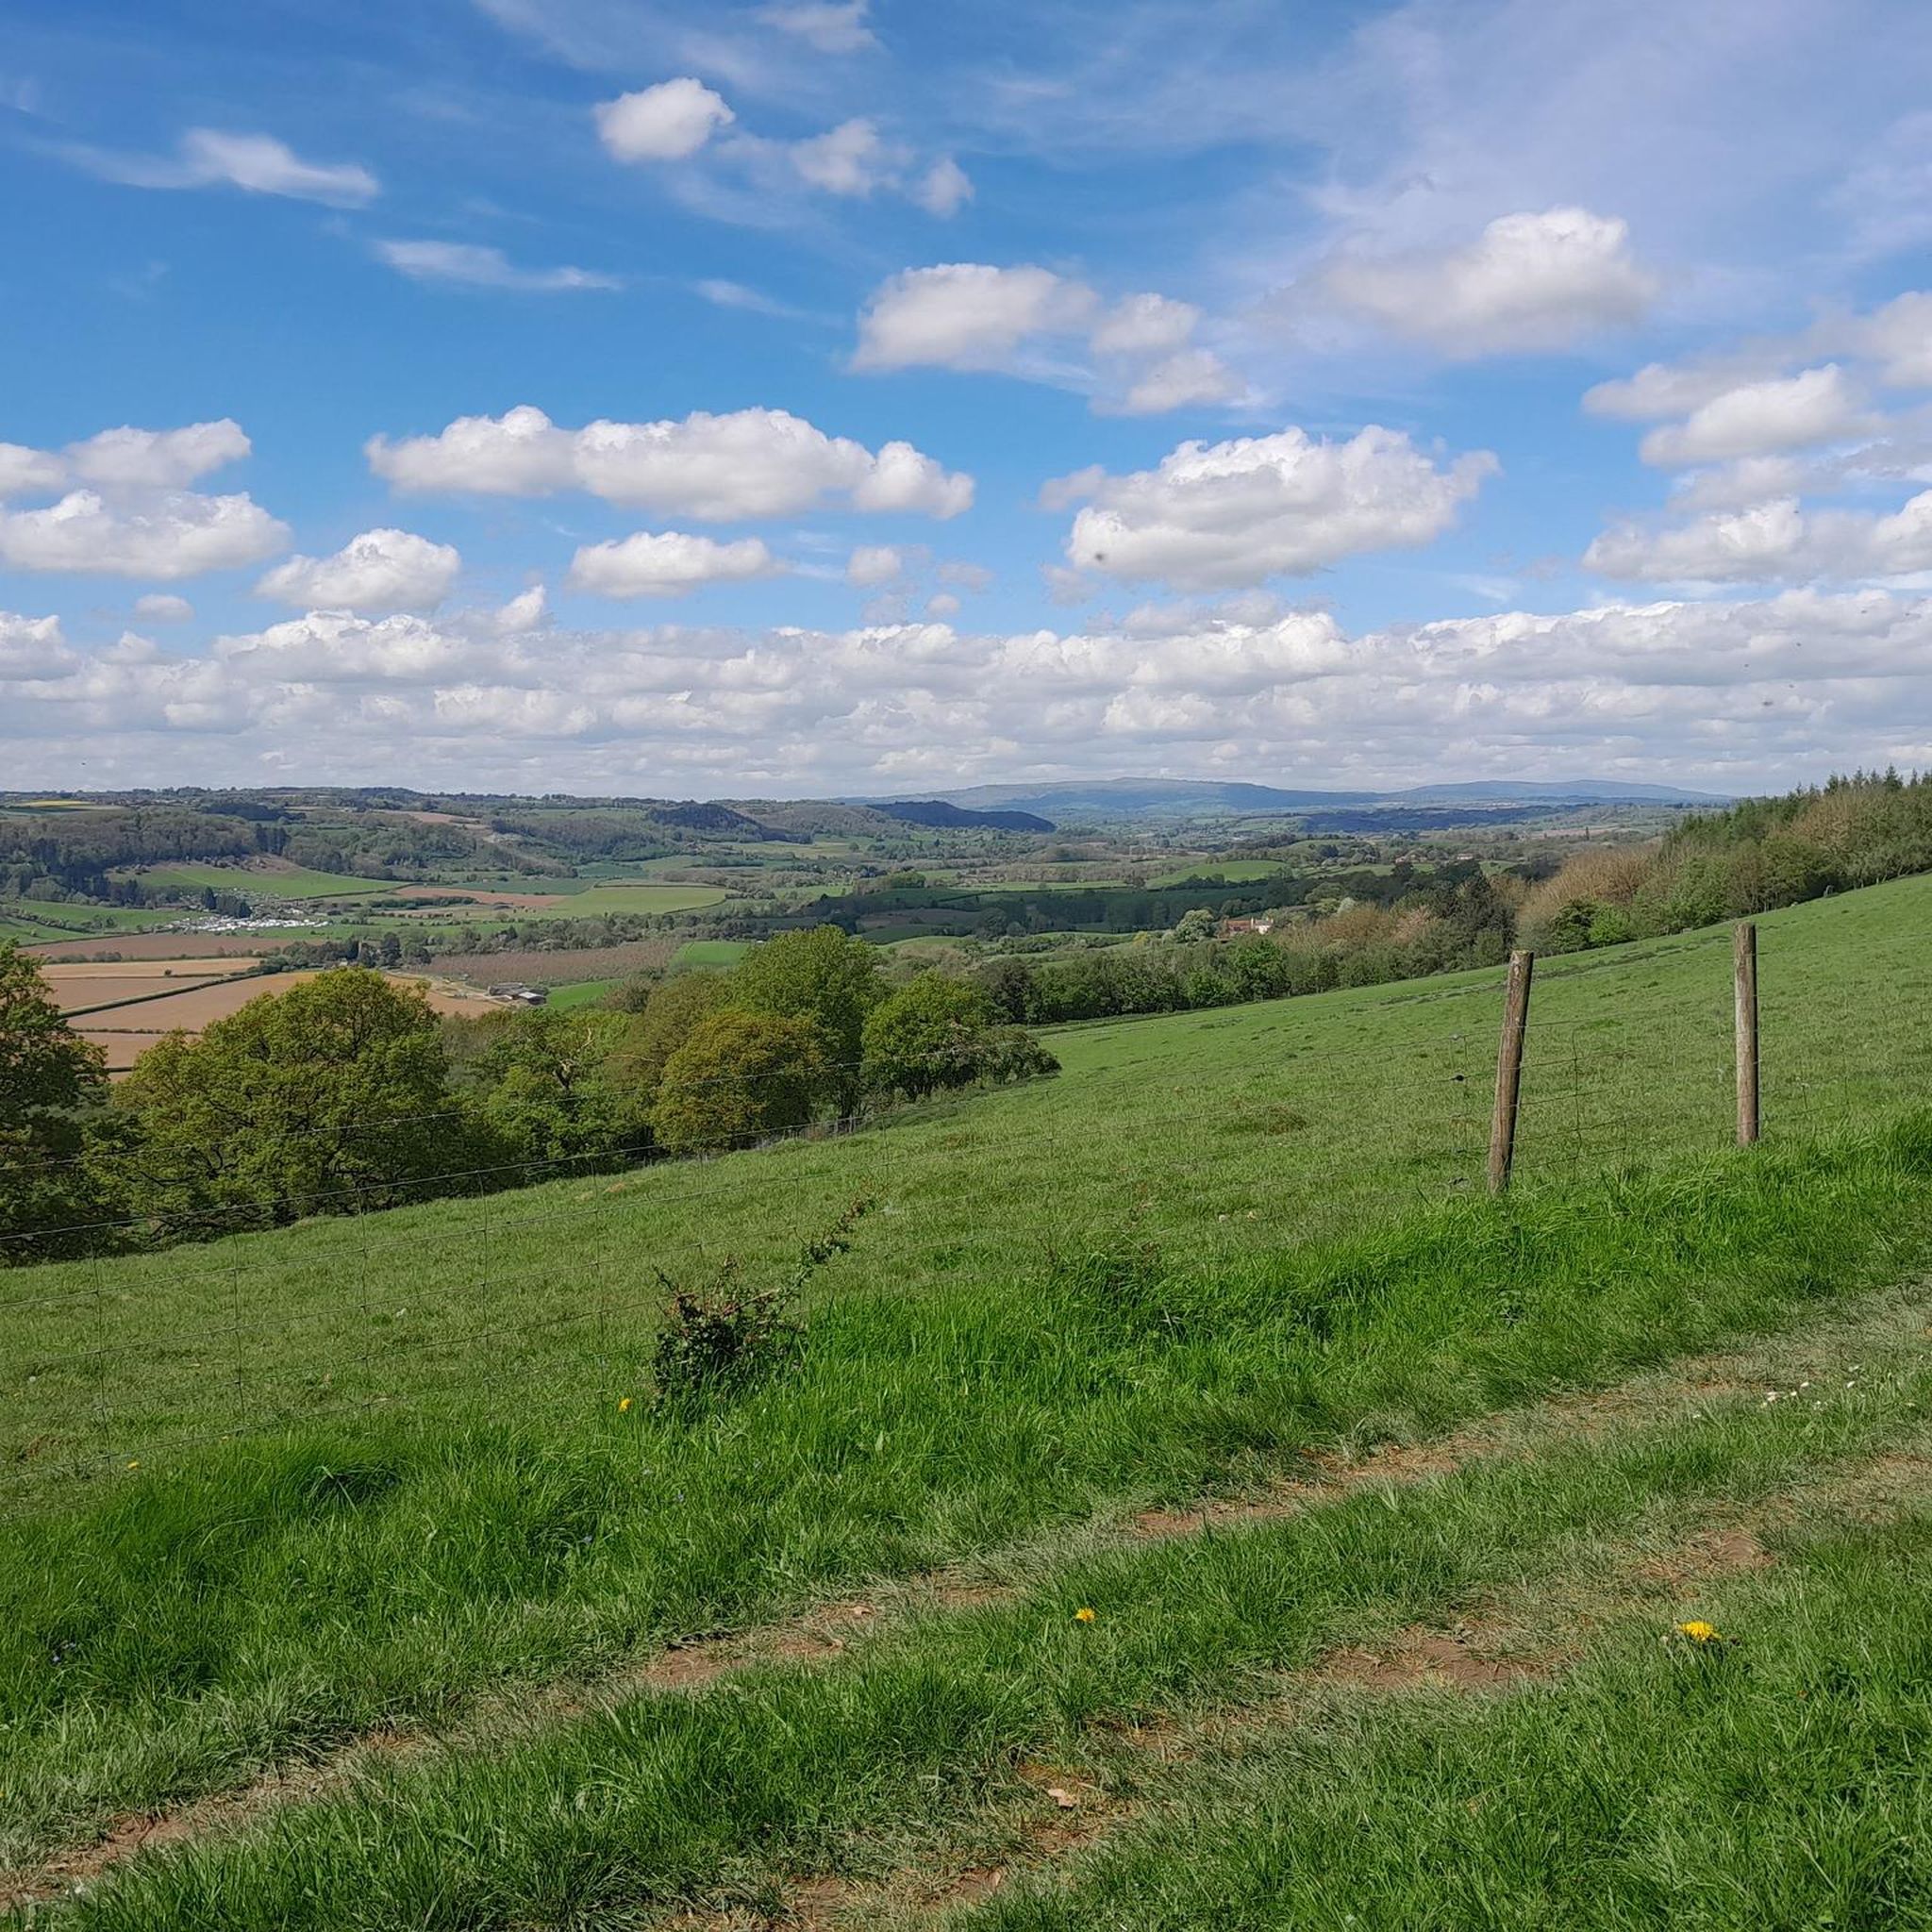
The Talbot is a particular favourite, they brew their own selection of excellent beers, and the food is superb too! It is also in a great location alongside the River Teme and below Ankerdine Hill. The little chapel in the photo above is actually the Knightwick Mortuary Chapel, and it is up a nearby hill, about 3/4 of a mile from the Talbot.
0
0

A large village church with 12th century Norman origins and work from several later periods. The tower is 15th century. The church was restored in 1909 by Sir Charles Nicholson. There is an excellent west window by Tom Denny, 1999. Parish church. Early C12, early C13 and circa 1315, restored 1875, 1884 and 1909. Last restoration by Sir Charles Nicholson. Ashlar, plain tile roof. Nave and chancel continuous, west tower, north vestry of 1875, south porch of 1184. Chancel: three bays, north wall early C13 with two lancets, north vestry; east window: restored Decorated of early C14, three trefoiled lights; south wall: eastern window Decorated with two trefoiled lights, other two larger each with two ogee trefoiled lights, formerly looked into Mortimer chapel (consecrated 1315, demolished), they flank a three-centred-headed priest's door; stepped right angle buttresses to corners. Nave: three bays, all windows restored: decorated each with two trefoiled lights in both walls. Restored early C12 south door with timber porch of 1884; blocked north door more complete and similar in design; doorway projects c150mm from wall face, with decorated semicircular head and consecration cross; wall has five bays defined by a series of early C12 pilasters, top four courses of naves walls are of alternate bands of red and white sandstone. West tower: C15 in three stages divided by moulded string, moulded plinth, embattled parapet with pinnacles of 1909 to diagonal corner buttresses. C15 Perpendicular west window with three cinquefoiled lights; first stage has single trefoiled lights, bell chamber has windows with two cinquefoiled lights under two-centred head. INTERIOR: chancel: double aumbry in north wall, piscina in south wall with priests head to label stop; nave: entrance to rood stairs and above rood left door, stairs were in an external projection, now lost; tower arch of two chamfered orders with moulded abaci at springing. Roofs: similar over nave and chancel, slightly lower pitch to chancel, collar-rafter roof with straight braces from rafter to collar and ashlar pieces, five tie beams in nave, two in chancel, probably early C14. A framed tympanum divides the nave from the chancel roof, probably C17. Fittings: wall paintings in nave of C15 including St Martin on horseback dividing his cloak for the beggar; in chancel wall paintings of late C13 and C15, including C15 canopy design on east wall, and a C15 Annunciation group on the south wall. A few late C15 Malvern tiles in chancel floor; early C20 screen, font, pulpit and organ. Late C15 recumbent effigy of alabaster against north wall of chancel, ridged coffin lid to south with traces of incised cross and pastoral staff. The two eastern windows in the south wall of the nave and central window in north wall are of circa 1915 by Walter E Tower. Source: britishlistedbuildings
0
0
Dick Brook is thought to be the first canalised brook in England, engineered by Andrew Yarranton, a local pioneer of the industrial revolution. He did this in the mid-17th century, 100 years before James Brindley embarked on the canal-building revolution. The brook was dredged and locks built to enable boats to carry iron ore from the River Severn up Dick Brook to a blast furnace. 500m along the path, marked by a way-marker post, you reach the site of a former iron forge. There are some building remains and the area is being studied by local historians. As you continue westwards, to the right of the path there are the earthworks of the leat which fed water to turn the wheels at the forge. The furnace site was 100m up the valley to the south of the path as you go towards Glasshampton. Source: Geopark guide
0
0
The ruined church of ST. MICHAEL or ST. MARY consists of a chancel 26 ft. 3 in. by 13 ft. 3 in., south chapel 17 ft. 3 in. by 6 ft., nave 33 ft. 6 in. by 18 ft. 10 in., south aisle 36 ft. by 5 ft. 9 in., and west tower 11 ft. 3 in. by 10 ft. 9 in. These measurements are all internal. The church and tower are built of sandstone ashlar, faced externally and internally, except that the chapel walls are partly covered internally with a thin coat of plaster. The tower, nave and western portion of the chancel date from the early 12th century; about a hundred years later the chancel was lengthened eastwards, while the south chapel was added c. 1260, and the south aisle towards the end of the same century. Very little seems to have been done to the fabric till modern times, with the exception of the buttressing of the north wall of the nave in the 14th century and the insertion of a window in this wall in the 15th century. By the middle of the 19th century the fabric had been allowed to fall into considerable disrepair, and was abandoned, a new church being erected in 1852 on a site about a quarter of a mile to the north-west. In 1908 the chancel and chapel were put into a state of repair, and are now used for services. The nave and aisle are roofless and in a very ruinous condition, the walls being overgrown with ivy, while, with the exception of the north and east walls, only the lower stage of the tower, now covered with a pent roof, remains. The chancel has a three-light east window with original internal jambs and a wood frame of the early 19th century. The gable has been rebuilt in brickwork. At the north-east are two early 13thcentury lancets placed close together, forming twin lights; they have internal labels with head-stops, and stepped sills. To the west of these can be seen a straight joint in the walling, showing the junction between the work of the 12th century and that of the succeeding century. To the west of this again is an early 12th-century single-light window with a round head and stepped sill. High in the wall above can be seen the lines of two blocked clearstory windows. The easternmost window on the south side is a wide single light with a pointed head, plastered internally; this has evidently been formed out of twin lights similar to those on the north, the central jambs having been removed, probably in the late 16th century, while the outside has been rebuilt at a modern period in brick with rounded edges. About the middle of the wall is the east jamb of an early 12th-century light similar to that on the north. This was doubtless blocked in the 13th century, when the arch to the south chapel was pierced. This last is a low two-centred drop arch of two chamfered orders on the chancel side and plain on the side towards the chapel. The east respond has an impost moulding at the springing of the arch, enriched with the dog-tooth and having a king's head at the southern angle, while on the chancel side there is a small engaged round shaft with capital and base. Above the arch are the lower parts of two wide clearstory windows, now inclosed below the aisle roof. The jambs, which are of mediaeval character, have no grooves for glazing, and are now covered by the wall-plate of the chancel roof. There is an old plain square-headed aumbry near the centre of the north wall, and another aumbry opposite to it on the south. The wide two-centred chancel arch is probably of the 13th century. It is now blocked, the only part exposed being plastered. In the blocking is reset an early 12th-century doorway taken from the north wall of the nave and now very much weatherworn and decayed; the jambs have each a single engaged shaft with a rudimentary leaf capital and plain chamfered abacus, but no base. The semicircular head is enriched with cheveron ornament and has a simple chamfered label. At the east end of the south wall of the south chapel is an original window of two wide plain pointed lights under a two-centred head. To the west of this is a plain semicircular-headed doorway, probably of the early 18th century; the wide singlelight window on the west is formed by the modern filling in of the flying arch by which the chapel must have originally opened to the aisle. In the north wall of the nave is a late 15th-century window, originally, no doubt, of two lights, but the tracery has now gone. To the west of this is a wide gap in the wall, from which the doorway in the chancel arch has been taken. This wall is strengthened in the centre by a large 14th-century buttress, and by one of the same period at the west end, while two modern flying buttresses have also been added; the western part beyond the gap is further retained by a solid block of masonry. Of the south arcade, which was of three bays, only the two pillars and the east arch remain, the latter held in position by an iron tie. The pillars are circular with square plinths and circular moulded capitals; the remaining arch is pointed and of two chamfered orders, springing from twin corbels upon the east respond. The work dates from the late 13th century, but is very much weatherworn and decayed. The west wall at a modern period has had an additional 1 ft. 10 in. added to its thickness on the inside, which has been carried to a short distance above the tower doorway; this doorway has a semicircular arch with a simple splayed edge, and is probably of 14th-century date. There are three windows in the south wall of the aisle. The arch of the easternmost is broken away and the jambs are too much defaced to indicate its date; the other two are of the late 13th century and are each of two trefoiled lights under a square head. Both are very much weatherworn, but the western one is the more perfect. Between them is the 12th-century south doorway which was moved out from the south wall of the nave on the erection of the aisle; it has a semicircular arch of two moulded orders, a plain tympanum with strapwork border, and two engaged shafts in the jambs, with capitals which have evidently been carved, but no bases; all is very much decayed and the outer order of the arch has been partly broken away. The tower remains intact only in the lower stage. There is an original 12th-century round-headed light in the south wall, but above this the wall has been cut away to follow the slope of the roof which now covers in the remaining portion of the tower. On the west side is the lower part of a similar window, the arch of which with the wall above has gone, while the outer stonework of the jambs has been defaced. Below this window is a blocked doorway. The north wall remains up to the second stage of the tower. There is a double-chamfered string-course at the level of the window sills of the first stage, the lower chamfer of which on the north side is relieved with checker ornament. The chancel is covered by a trussed oak roof of the late 14th century, with foiled wind-braces and principals having collars and spandrel pieces. The aisle has a lean-to plaster ceiling. The east window is filled with early 19th-century heraldic glass, and in the south window of the chancel is a shield, Gules five wings saltirewise argent, for Porter, quartering Argent three helmets sable for Miniett, and Barry argent and sable three cotton hanks or, for Haywood. There is an 18th-century oak chest in the chapel. The eastern part of the chapel is screened off by a good 18th-century iron screen with plain vertical bars. On the south wall of the chancel is a marble monument, with two inscribed tablets, divided and flanked by Ionic columns resting on consoles and supporting an entablature crowned by a segmental pediment. The first tablet is to Elizabeth, wife of William Walshe and daughter of Sir George Blount of Sodington, who died in 1645, and above it is a shield charged with the fesse and martlets of Walshe impaling the barry wavy of Blount. The other tablet is to Ann, wife of George Walshe and daughter of John Collins of Suffolk, who died in 1679. The shield above bears the arms of Walshe impaling a griffon for Collins; the shields in both cases are uncoloured. Near the chancel arch, on the south wall, is a small oval monument, much worn, to John Chapman, rector, who died in 1690, and at the west end of the chancel is a slate tablet to John Brasier, who died in 1683. On the north wall of the chapel are monuments to Thomas Bury, who died in 1769, and Ann his wife, who died in 1761, and to Thomas Severn, who died in 1780, while on the south wall is a monument to Thomas Bury, who died in 1778. There are several 18th-century floor slabs in the chapel to the Walshe family, and one to Stephen Marsh, 'coroner of this county,' who died in 1705. Standing detached on the sill of one of the north windows in the chancel is a diminutive recumbent effigy of a knight in armour of circa 1400. The little figure is of a light sandstone, and measures 9 2/8 in. by 2¼ in. The head rests upon a horse's head and the feet upon a dog, and the hands are in the attitude of prayer; the lower part of the right leg, the left foot, and the right elbow are broken away. There is one old bell, cast at York, which is now cracked and placed on a wood frame in the chapel. It dates from the 15th century, and was probably the tenor, and is inscribed 'Ave Gracia Plena Dominus Tecum.' The initials are crowned, and the maker's stamp, three bells on a shield, is four times repeated. The plate consists of a silver stand paten of 1714, given by Elizabeth Walshe in 1715, and a modern chalice and cover paten and flagon. The registers before 1812 are as follows: (i) baptisms and burials 1559 to 1804, marriages 1559 to 1754; (ii) containing marriages 1754 to 1792 is missing; (iii) baptisms 1805 to 1813, burials 1805 to 1836, marriages 1792 to 1813.
0
0
Holt Fleet Bridge, also known as Holt Bridge, is a cast-iron arch bridge over the River Severn, at Holt in Worcestershire, England. It has a span of 150 feet (46 m); it was designed by Thomas Telford and opened in 1828. It is Grade II listed, and is similar to Telford's Galton Bridge, which is a Grade I listed structure that spans his BCN New Main Line canal at Smethwick. The bridge was built with five cast-iron ribs, with X-braced spandrels, as were several of Telford's bridges. It was strengthened in 1928, when the upper and lower parts of each rib and some of the diagonal struts above them were encased in concrete. The road deck was rebuilt in reinforced concrete and widened at the same time. Semicircular arches at each end, built in red sandstone, allow for the passage of riverbank foot-traffic and floodwater.
0
0

Explore the graffiti under the arches. Careful crossing... Narrow footpaths and busy road.
0
0
Frequently Asked Questions
What historical sites can I explore in Clifton Upon Teme?
Clifton Upon Teme is rich in history. You can visit St Kenelm's Church, a Grade II-listed parish church with 13th-century origins, featuring C14 stained glass and ancient monuments. The village also has the site of a Roman fort, the Clifton Upon Teme Roman Fort, and the earthwork remains of Ham Castle within the parish. Additionally, Dick Brook is a historical site, thought to be England's first canalised brook, engineered in the mid-17th century.
Are there any notable historic buildings or landmarks in the village?
Beyond St Kenelm's Church, you'll find Woodmanton Farmhouse, another significant Grade II-listed building showcasing historic architecture. The village itself is characterized by numerous historic cottages and black and white homes, offering a glimpse into Worcestershire's past. The Lion Inn, located in the heart of the village, also stands on the site of an original manor house from around 1200.
What natural attractions are there to see around Clifton Upon Teme?
The village overlooks the beautiful Teme Valley, with the River Teme running nearby, offering picturesque views. You can also explore the Village Green, featuring ancient trees and a pump. While not directly in the village, Grafton Wood is a significant ancient semi-natural woodland nearby, known for its butterflies and diverse flora.
Are there opportunities for scenic walks in the countryside?
Yes, Clifton Upon Teme is an excellent location for countryside walks. Popular options include the "Paradise" Walk, a picturesque route of just under 5km, and the Clifton Hill Walk, an 8km trek offering scenic views along the river to Ham Farm and up to Woodmanton Farm. For more structured routes, you can find various easy hikes around the area, such as the Parkland Walk or the Ankerdine Hill loop from Knightwick, by visiting the Easy hikes around Clifton Upon Teme guide.
What outdoor activities are available near Clifton Upon Teme?
Besides hiking, the area around Clifton Upon Teme offers excellent opportunities for cycling and mountain biking. You can find various routes, including moderate cycling tours like the Martley & Holt Heath loop from Worcester, or mountain bike trails such as the Wyre Forest and Abberley Loop. Explore more options in the MTB Trails around Clifton Upon Teme and Cycling around Clifton Upon Teme guides.
Are there any family-friendly attractions around Clifton Upon Teme?
Yes, several attractions are suitable for families. St Peter's Church, Martley, is listed as family-friendly and offers historical interest. The traditional British countryside pub, The Lion Inn, is dog-friendly and hosts events. Additionally, The Talbot, Knightwick, is a family-friendly settlement with a pub and restaurant, making it a great base for exploring. The various countryside walks also provide enjoyable outdoor activities for all ages.
Where can I find places to eat or stay near the attractions?
In the heart of Clifton Upon Teme, The Lion Inn offers a main bar, restaurant, pool room, and sports bar, along with patios. It's a traditional British countryside pub that is also dog-friendly. Just a short distance away, The Talbot, Knightwick, is a 15th-century coaching inn known for its excellent food and accommodation, perfect after a day of exploring.
What is the best time to visit Clifton Upon Teme for walks?
The area is beautiful year-round, but spring and summer offer pleasant weather for enjoying the countryside walks and the Teme Valley. Autumn brings vibrant colors to the landscape, while winter walks can be crisp and refreshing. Always check local weather conditions before heading out.
What do visitors enjoy most about the attractions around Clifton Upon Teme?
Visitors particularly appreciate the blend of historic architecture, natural beauty, and the peaceful countryside walks. Highlights like Bevere Lock Weir Exit and Holt Fleet Bridge are popular for their unique character and scenic river views. The komoot community has shown appreciation for these spots with numerous upvotes and photos, highlighting the diverse experiences available for outdoor enthusiasts.
Are there any river-related attractions or points of interest?
Yes, the village overlooks the beautiful Teme Valley, with the River Teme running nearby. You can visit Bevere Lock Weir Exit, a minor waterways place on the River Severn, or see Holt Fleet Bridge, a Grade II listed cast-iron arch bridge spanning the River Severn. Additionally, Dick Brook is a historical site related to early canalisation efforts.
Can I find any unique or 'hidden gem' attractions in the area?
Beyond the more prominent sites, the Clifton Upon Teme Roman Fort, located at SO7032063460, offers archaeological interest with evidence of Roman occupation. The earthwork remains of Ham Castle also provide a glimpse into the area's medieval past. For nature lovers, Grafton Wood, known for its brown hairstreak butterfly population, is a unique natural feature nearby.
Most popular attractions around Clifton Upon Teme

Get inspired with the komoot mobile app


Explore more
Still not found the Highlight you’re looking for? See guides of the top attractions in other regions: