The best cycling routes around Frankton
4.6
(125)
1,236
riders
179
rides
Touring cycling routes around Frankton traverse a landscape characterized by gentle countryside, often following quiet lanes and dedicated greenways. The region features a mix of open fields, wooded sections, and paths alongside canals and rivers, providing varied scenery for cyclists. Elevations are generally modest, making many routes accessible for a range of abilities. This area offers a network of paths suitable for exploring the rural environment.
Best touring cycling routes around Frankton
- The most popular touring cycling route is Long…
Last updated: July 5, 2026
14
riders
54.5km
03:21
370m
370m
Moderate bike ride. Good fitness required. Mostly paved surfaces. Suitable for all skill levels.
5
riders
19.8km
01:25
130m
130m
Easy bike ride. Great for any fitness level. Mostly paved surfaces. Suitable for all skill levels.

Sign up for free
5.0
(1)
5
riders
28.3km
01:58
210m
210m
Moderate bike ride. Good fitness required. Mostly paved surfaces. Suitable for all skill levels.
3
riders
Moderate bike ride. Good fitness required. Mostly paved surfaces. Suitable for all skill levels.
3.0
(1)
4
riders
Easy bike ride. Great for any fitness level. Mostly paved surfaces. Suitable for all skill levels.
Get access to more routes and recommendations from other explorers.
Sign up for free
Already have an account?
Our route recommendations are based on thousands of hikes, rides, and runs completed by other people on komoot.
Start today with a free account
Your next adventure awaits.
Login or Signup

Tips from the Community

These sculptures were created to remind visitors of the rich geological history of the Ryton Pools where pieces of neck, tooth and tusk of the straight-tusked elephant were found in the local sand quarries. These massive creatures roamed this area half a million years ago and the life size sculptures bring to life the ancient history of the park.
1
0

....an honour shared with The Red Lion at Hellidon, both a lofty 172m by my reckoning
0
0

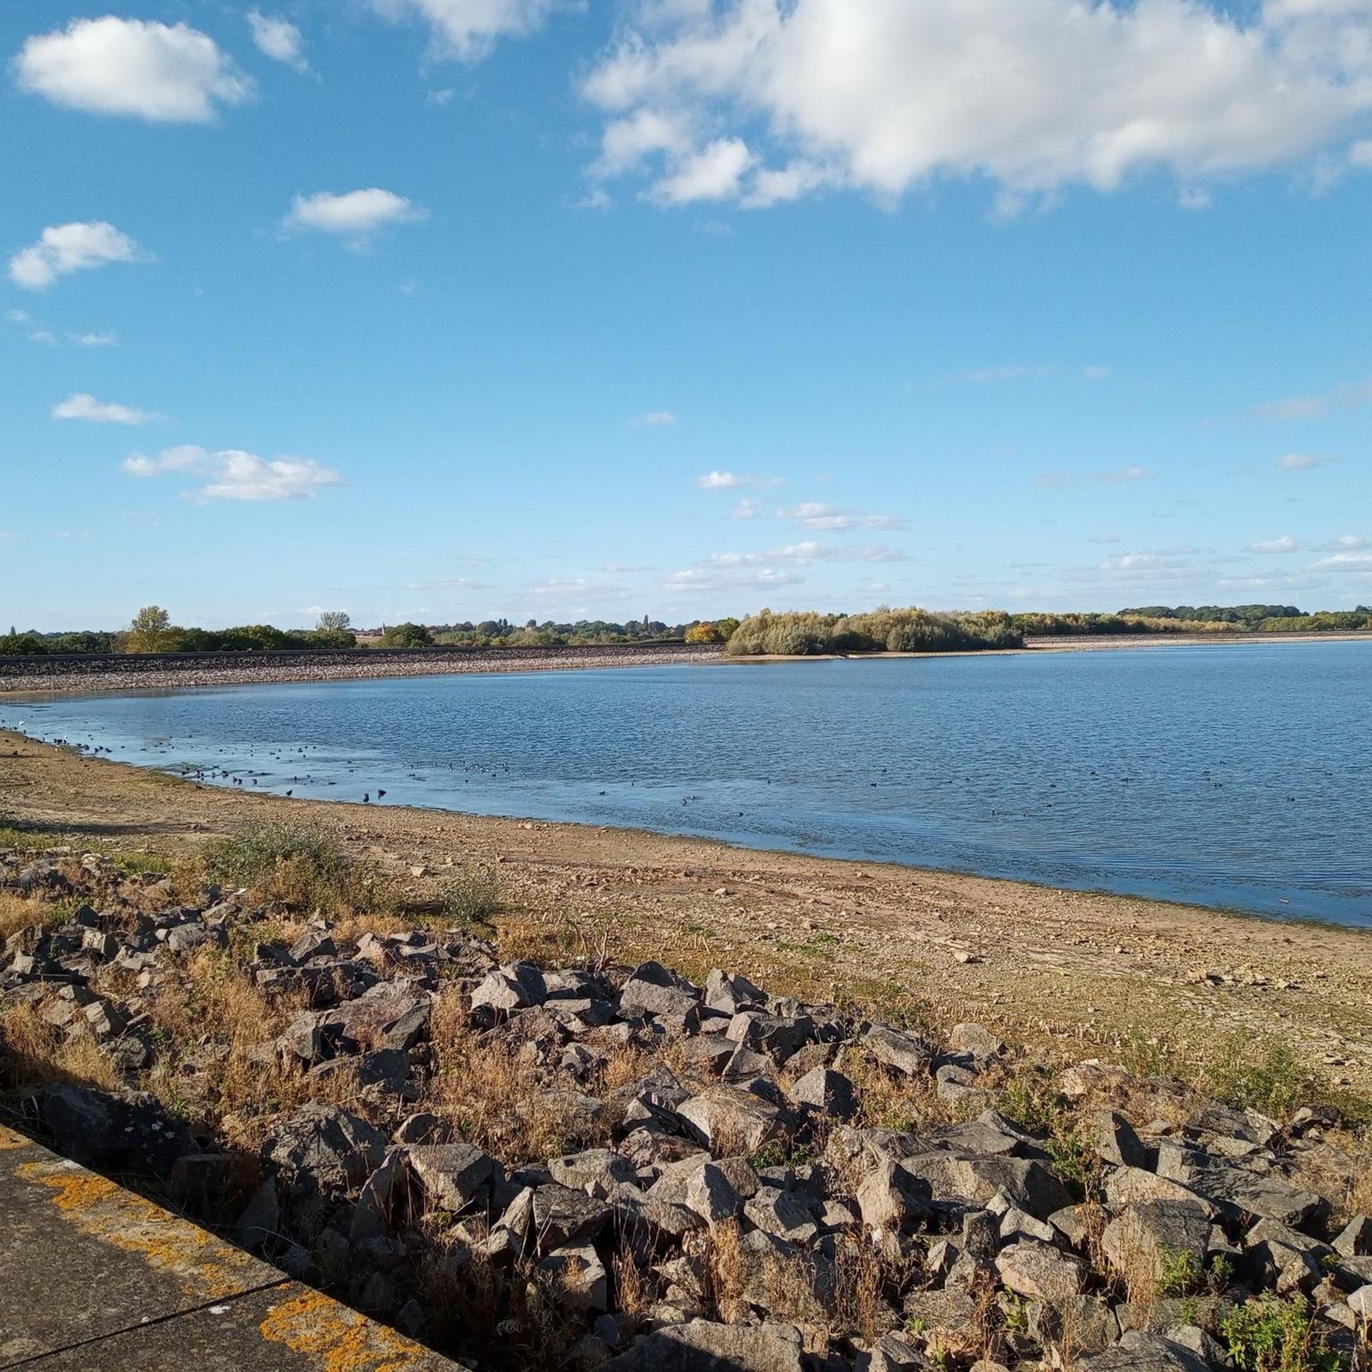
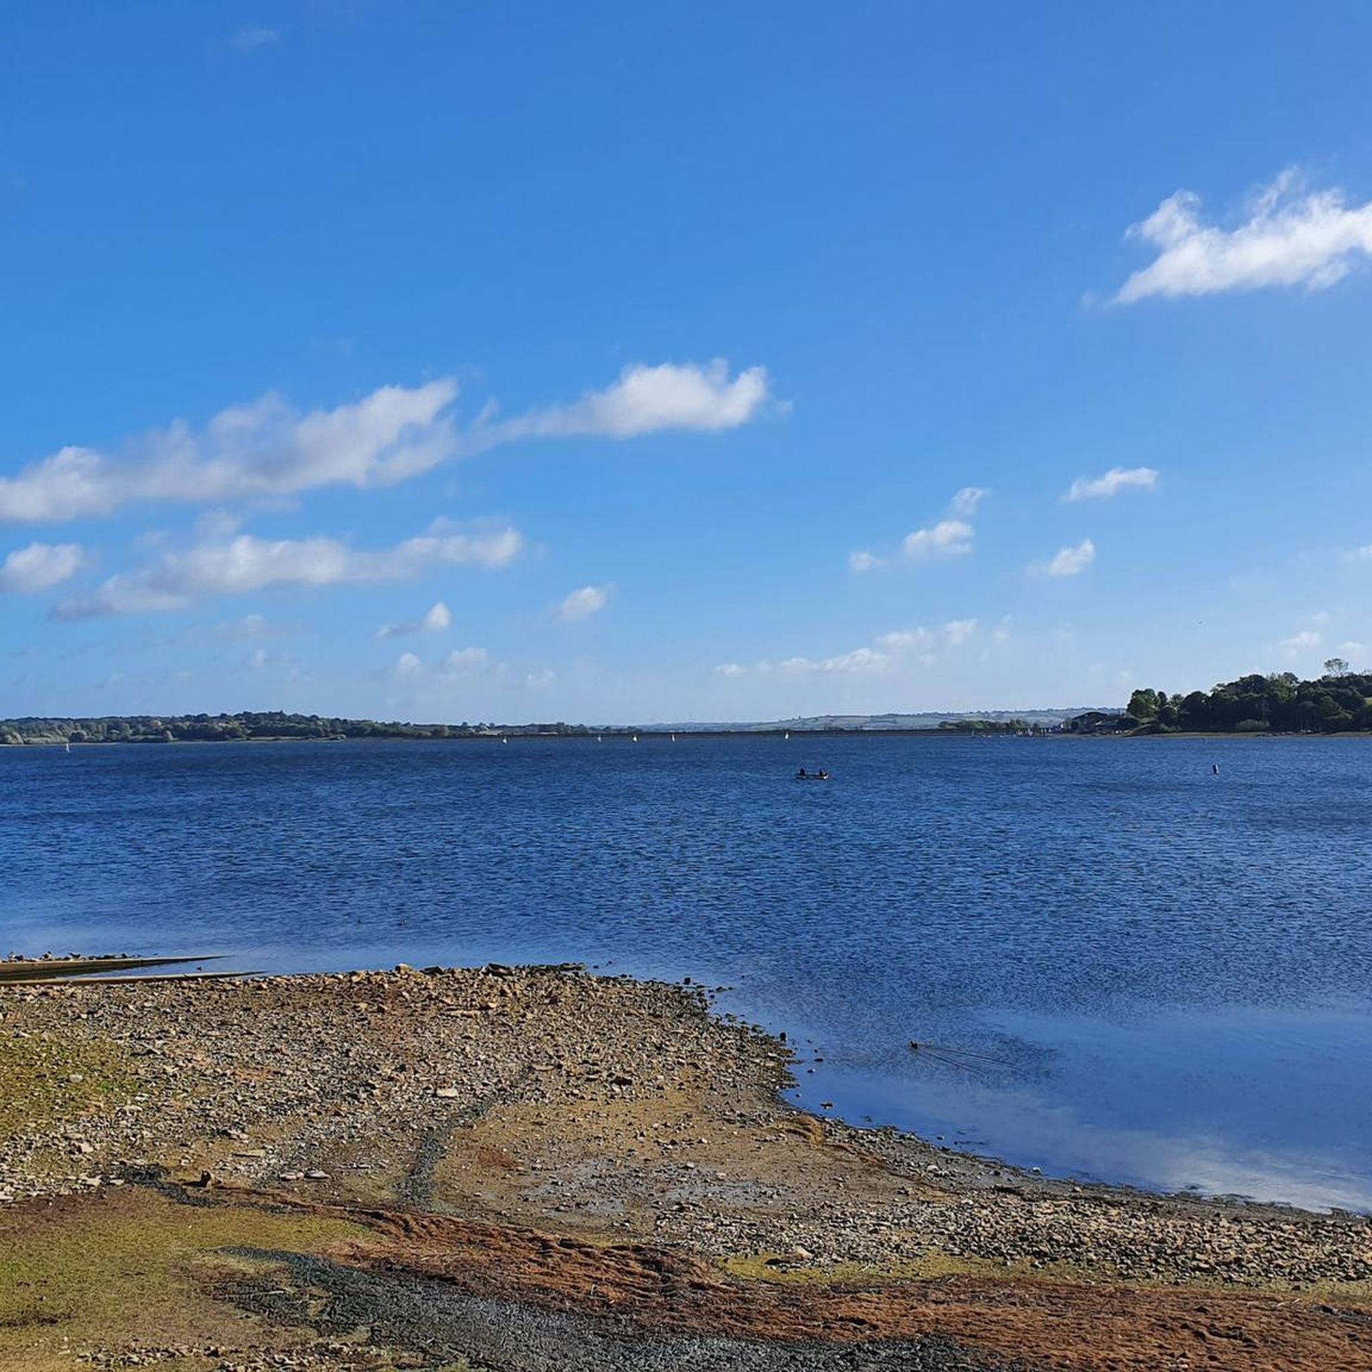
You get on here at bottom of the hill going towards Draycote.
1
0

Funded through the National Lottery Heritage Fund the Dunsmore Living Landscape scheme aims to restore the most significant area of ancient woodland in Warwickshire, increase landscape connectivity through the restoration of hedgerows, grasslands, ponds and heritage sites and engage local communities in a programme of natural and heritage-related activities. These metal sculptures were created and installed to help bring to life the geological history of the Dunsmore Living Landscape Scheme area at Ryton Pools, where pieces of neck bone, tooth and tusk of the Straight-tusked elephant Palaeoloxodon antiquus, were all found in the local sand quarries. The sculptures were a collaboration between Spencer Jenkins, a green wood and metalwork artist (designer, and project manager), and Artfabs Ltd, a specialist fabrication contractor who will assist with larger construction challenges. These creatures would have roamed the area around half a million years ago. The life size sculptures will bring to life the ancient history of the park and reflect important palaeontological finds made on the site during quarrying.
0
0
This reserve is a large semi-natural ancient woodland. It is rich in plants, butterflies and birds. Mentioned in the Domesday Book, records show that Richard of Wappenbury was given modest rights over the woods. By the end of the 15th Century, the wood was known by its present name and provided a source of fuel, building materials and hunting opportunities for the local community. Medieval ridge and furrow plough markings found to the north of the woods, ancient bank boundaries, and the age-old pathway known as Nunwood Lane all provide further evidence of the woods’ age. Nearly clear-felled twice in the 1940s and 1950s, the wood was left to regenerate naturally, helping to increase diversity and contributing to its ecological excellence today.
1
0
Although part of Ryton Wood was lost to sand and gravel extraction in the 1960s, the wood has been returned to its present excellence though traditional management practices, and is one of the county's largest surviving semi-natural ancient woodlands. Arguably the best of the Princethorpe Woods, Ryton Wood covers 85 hectares, has been designated as an SSSI and boasts an extensive list of notable species. Parts of Ryton Wood date back to the 11th century, so the land may have been wooded since the end of last ice age. Finding coppiced, small-leaved lime stools is evidence to support this. Once the most common tree 5,000 years ago, the species is no longer so common. Huge ditches also indicate the wood’s ancient, medieval boundaries. Forty or so species of tree and shrub have been identified, with oak the dominant tree. An abundance of honeysuckle, our county flower, scrambles through the lower-growing hazel - enjoy its sweet perfume on summer days.
0
0
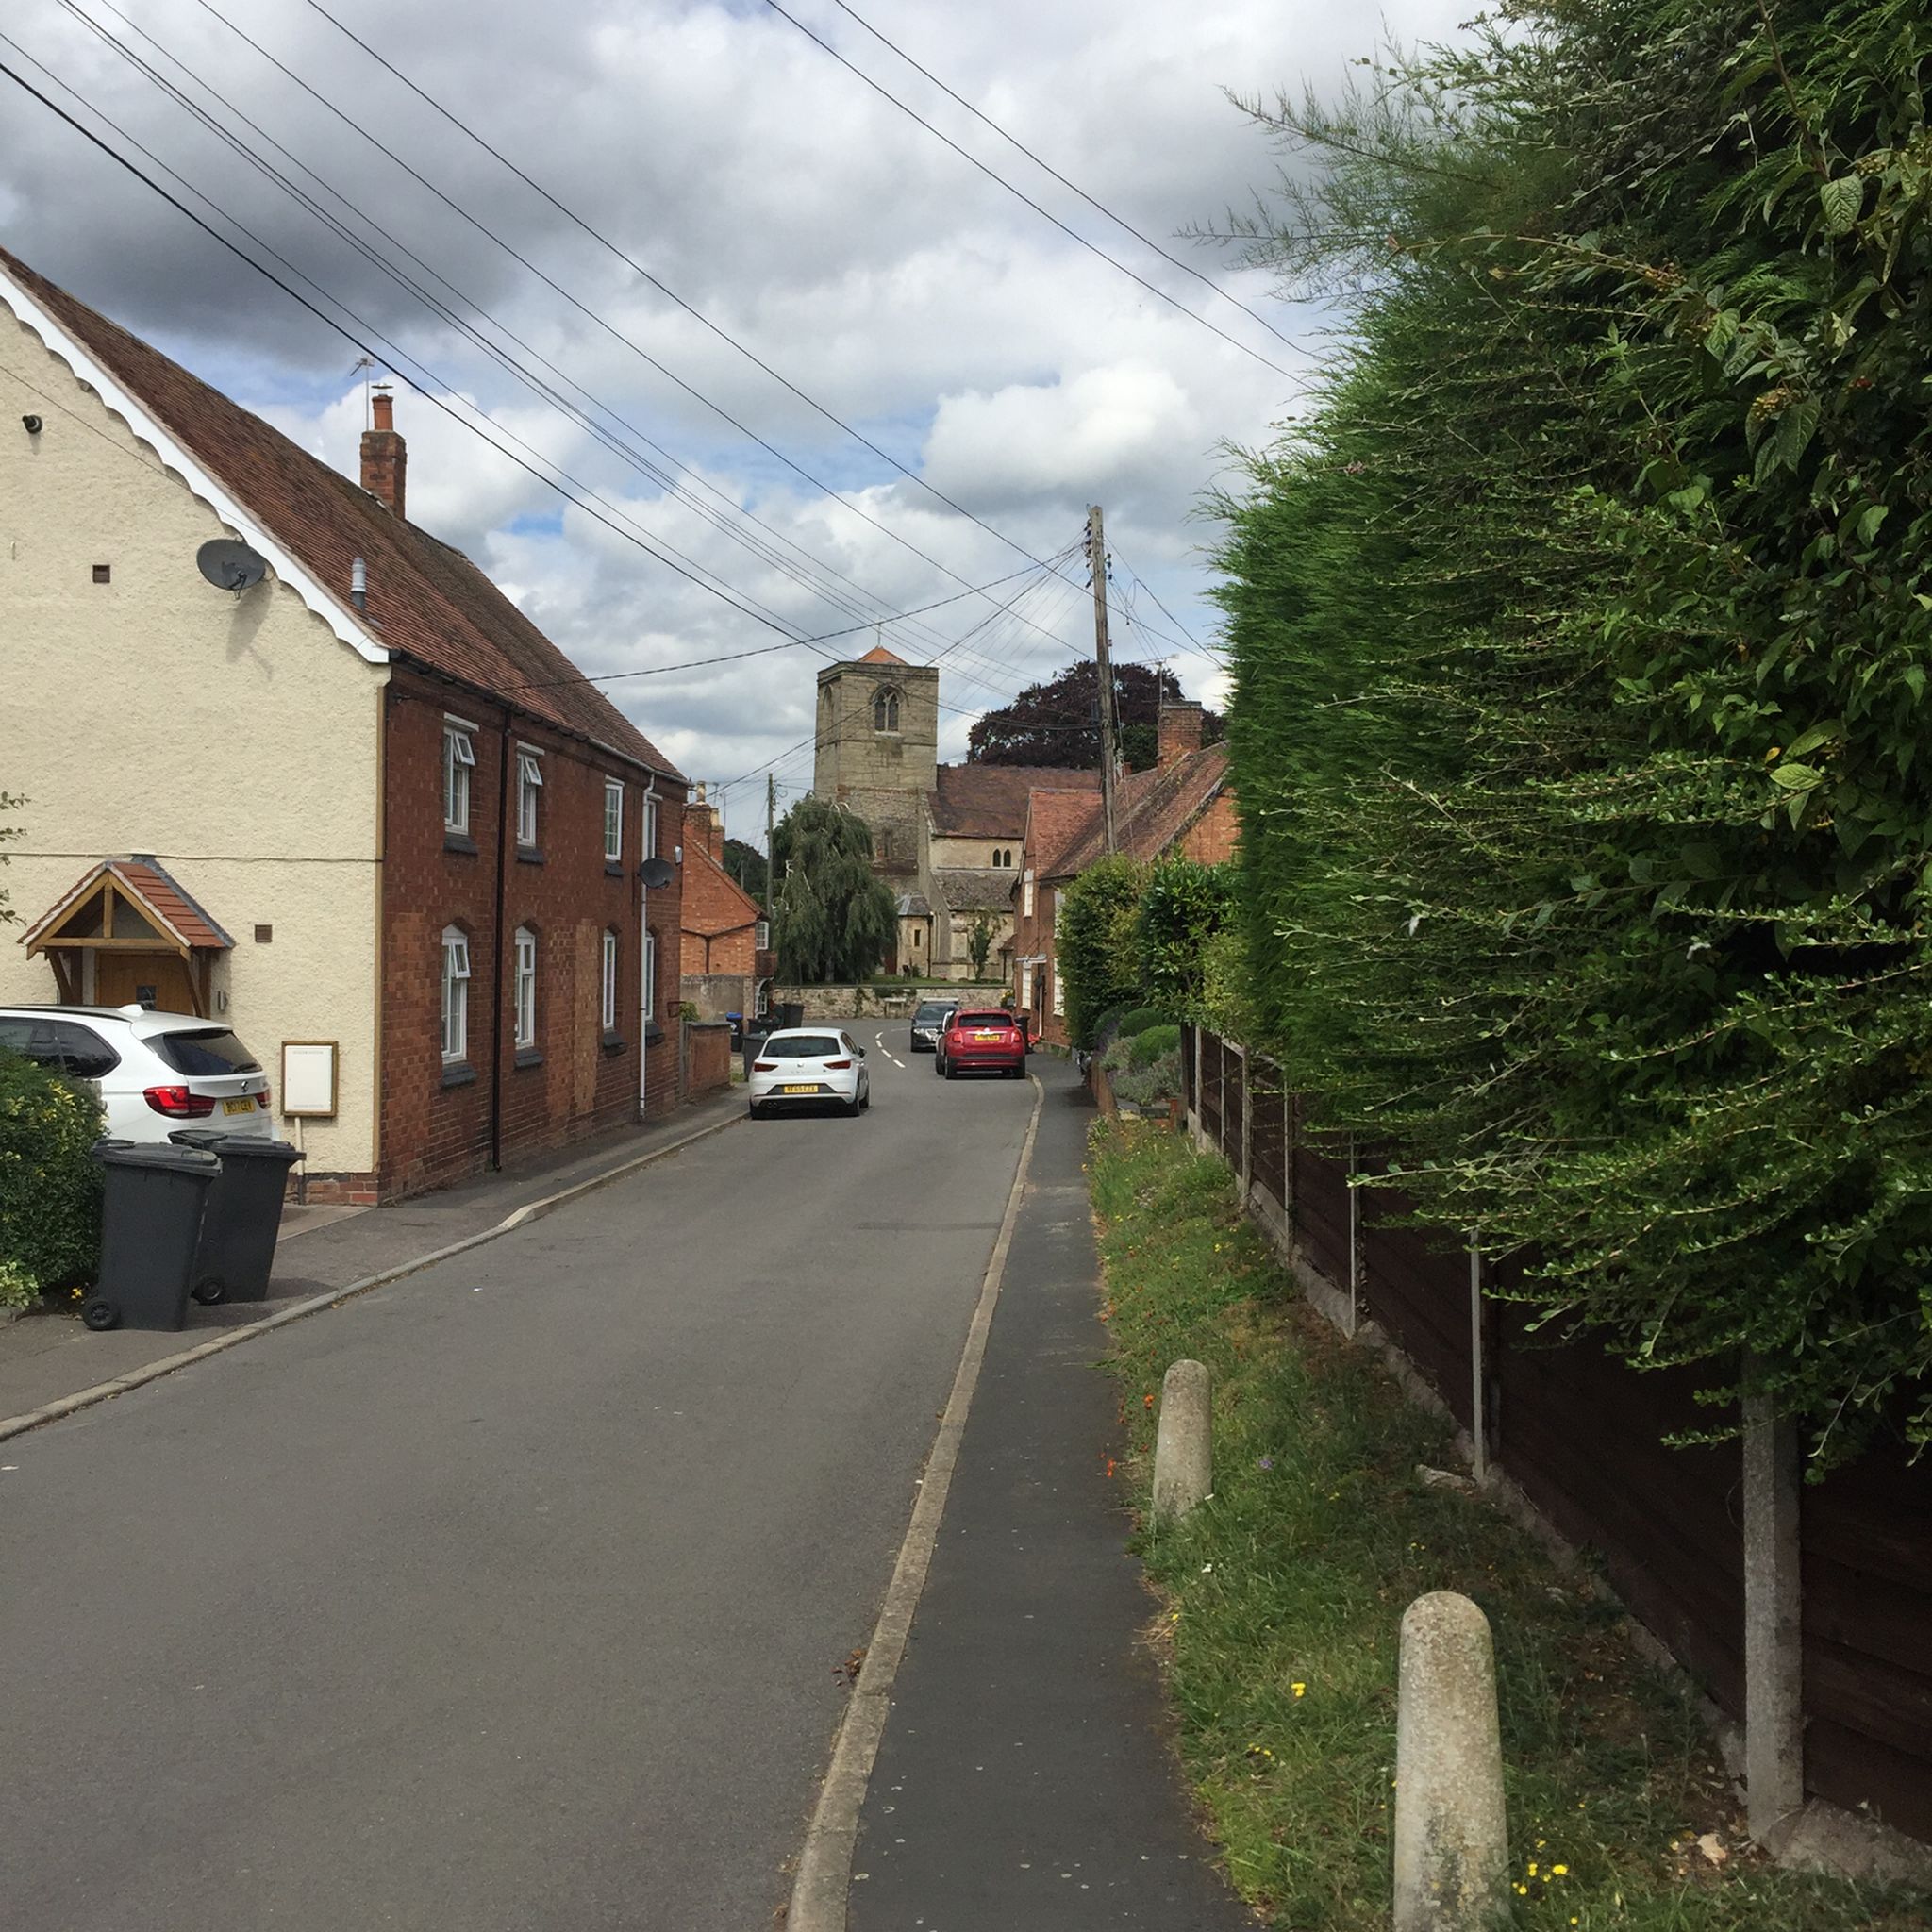
The church of ST. ESPRIT is situated on the west side of the Southam-Coventry road at the junction of the River Leam with the Itchen and stands in a small churchyard near the centre of the village. It was almost entirely rebuilt in the gothic style in 1871 and all that remains of the earlier church is the lower stage of the tower and the south arcade, both of the mid-14th century, together with an early-13th-century south doorway. The present church consists of a chancel, nave, north and south aisles, west tower, organ-chamber, and south porch. It is built of squared and coursed limestone with sandstone dressings and all the roofs are tiled. The lower part of the east wall of the chancel still retains some of the earlier walling of roughly coursed rubble with red sandstone dressings. It is lighted on the east by a pointed tracery window of three ogee trefoil lights and by a two-light on the south, both with hood-moulds. The east wall of the south aisle has a single trefoil light; the south side a three-light and a single light with trefoil heads; the west a similar window, but with two lights. The porch has a pointed entrance arch, the mouldings continued down to splayed stops. The 13th-century doorway has a pointed arch of two orders, the inner a splay and the outer a large roll-moulding, supported on detached shafts with moulded capitals and splayed impost, the outer jamb is chamfered, with a moulded stop below the impost moulding. The tower is in three stages without buttresses and it diminishes with a splayed offset to the second stage. From half way up the second stage it has been entirely rebuilt in a light-coloured sandstone ashlar. The original walls are built of coursed limestone rubble with red sandstone dressings and, except on the north side, bands of red sandstone in the middle of the first stage and again at the base of the second stage. The west face has a narrow trefoil ogee-headed window in the first stage, and in the second a narrow lancet to the ringing-chamber. The belfry has windows with pointed arches on each face, of two trefoil lights, labels with head-stops, and a string-course at the sill level. Above is a plain battlemented parapet on a moulded string-course. A modern lobby has been built at the junction of the tower with the south aisle to give an external entrance to the tower. The chancel (18 ft. 6 in. by 14 ft.) has a tiled floor, a collar-beam roof, plastered walls, and two steps to the altar. The east window has a pointed moulded rear-arch supported on shafts with moulded capitals and bases and a hood-mould with foliated stops. On the north side there is an arched opening into the organchamber. The nave (31 ft. 7 in. by 19 ft. 6 in.) has a hammerbeam roof and a tiled floor. The 14th-century arcade has two bays of pointed arches of two splayed orders supported on octagonal pillars with moulded capitals and bases, the responds repeat the arch splays and have similar moulded capitals and bases. The north arcade is a copy of the south but with more elaborately moulded capitals. Above the apex of each arch there is a pointed two-light clearstory window with widely splayed jambs and sills. The tower arch has been replaced with a modern low segmental one of two splayed orders. The chancel arch is pointed, of three splayed orders supported on three attached shafts with foliated capitals and splayed bases. The north and south aisles (31 ft. 10 in. by 8 ft. 6 in.) have lean-to roofs, tiled floors, and windows with reararches of three trefoils supported on shafts with moulded capitals and bases. At the eastern end of the south wall a badly mutilated 14th-century piscina has been built in. The tower (10 ft. 9 in. by 7 ft.) has been strengthened by increasing the thickness of the north and south walls and carrying over a segmental vault. The pulpit, placed on the south side of the chancel arch, is octagonal, of stone and coloured marble with open traceried panels. The font is also of stone with an octagonal basin, sunk trefoil panels, and stands on an octagonal coloured marble stem moulded at the base. The communion plate is modern except for one large and one small silver paten with hall mark 1773. There are three bells (fn. 47) by Hugh Watts, dated 1616, 1623, and 1624. The registers begin in 1660.
0
0
The church of ST. JOHN THE BAPTIST stands on a slight mound in the middle of a small churchyard, with a farmhouse on the west and Wappenbury Hall, which has been entirely rebuilt, to the east. The church was built in the 13th century and then consisted of chancel and nave. Early in the 14th century a west tower was built on the south side of the nave, together with a south aisle and porch. The nave and south aisle were completely 'restored' c. 1825 (fn. 61) but were pulled down in 1886 and rebuilt in the character of 14th-century work, and at the same time a south porch and transept were added and the whole church re-roofed. The east wall of the chancel has been almost entirely refaced and the string-course, plinth, and the coping and cross finial of the gable renewed. It has three lancet windows with the jambs and sills restored. (fn. 62) Over these windows there is a continuous hood-moulding round each arch with head-stops at the two ends. The north side is built of red sandstone rubble patched with small limestone rubble. It has three lancet windows of one splay, a moulded string-course at sill level and a plinth of one splay. The south side is similar but has a re-set doorway at the west end with a trefoil head of two splays, (fn. 63) the string-course at sill level carried over it as a pointed arch. The walls of the south aisle, transept and porch are modern, built of a reddish sandstone in squared and coursed masonry. The transept has a gable with a chimney as a finial and is lighted by a two-light tracery window with a hoodmoulding on the south, and a single trefoil-headed light on the east. Between the transept and the porch the aisle is lighted by three lancets placed close together. The porch has angle buttresses and a pointed entrance arch and an ogee-headed window on either side, that on the west being an old one re-used. Below the wallplate some old moulded stones have been used as a cornice. The south door has a pointed arch and mouldings of a 13th-century character. The north side of the nave has two single trefoil lights with pointed arches and between them a plain two-light tracery window. West of these is a doorway, projected slightly from the wall as a gable with low buttresses to give the appearance of a porch. The doorway has a moulded trefoil head and a pointed arch formed by a hoodmoulding. The tower, which is divided by string-courses into three stages, is built of red sandstone ashlar, supported by diagonal buttresses at each corner, those on the east side coming down, the one into the nave, the other into the south porch. At the base of the tower is a moulded plinth, restored, but with some remains of the original. It has an embattled parapet, with a small turret corbelled out at the south-west angle, probably to balance the stair turret. Below the parapet at each corner are grotesque gargoyles. At the south-east angle there is a turret corbelled out for the spiral tower staircase, the corbel carved with a grotesque figure of a man lying on his chest, his chin supported on his hands. The stair is lit by a chamfered loop-light in the lower stage. The belfry windows on the north, south, and west are of two trefoil lights, of two chamfered orders, with pointed arches containing pierced cusping, and a labelmoulding above; that on the east side has three trefoil lights, with a rather flat four-centred arch and a labelmoulding. Beneath the window in the second stage is a chamfered window with a trefoil head under a square label-moulding, and near the south-east angle there is a similar light. On the south side of the lower stage is a window of two trefoil lights set in deep splayed reveals with a pointed arch, cusped piercing, and a label-moulding, with head-stops. On the east face above the modern aisle roof is the line of the lowpitched earlier roof. The chancel (30 ft. 10 in. by 16 ft.) has a modern tiled floor, three steps from the nave, two to the altar rails, and two to the modern altar, and a modern trussed rafter roof. The three east lancet windows have trefoil rear-arches, springing from capitals, and above them a label-moulding with head-stops. The three lancet windows in each side wall have deep splayed recesses with segmental-pointed arches, and above them trefoil heads. At sill level there is a moulded string-course, which is carried over the slightly cambered rear-arch of the south door as a hood-moulding. Between the two east windows on the south side is a late-13th-century piscina, the head trefoiled in two delicately moulded orders springing from two shafts in each jamb, with moulded capitals and bases; the bowl is modern. The recess is unusually wide for a piscina, being 4 ft. 6 in. across. The nave (43 ft. 9 in. by 20 ft.) is entirely modern, with a tile and wood-block floor and a roof matchboarded in the form of a wagon vault. The north door has a segmental rear-arch with hood-mouldings stopped on scrolls. All the windows have shouldered rear arches. The chancel arch of two orders is also modern, and on the south side of it is a modern moulded niche with a bracket. The nave arcade is in three bays in line with the tower arch, which forms a fourth; the east bay opens into the modern transept, used as a vestry and organ chamber. The arches are pointed, in two splayed orders springing from octagonal pillars with moulded capitals, the splayed bases being modern. The stone-work of the capitals and pillars has been re-dressed. The pointed tower arch is lofty and of two splayed orders supported on half-octagon responds with moulded capitals and bases. On either side of the arch are corbels carved like animals' heads, now used to support the modern roof. As the modern south aisle (20 ft. 6 in. by 9 ft. 2 in.) is lower than the original the upper part of the arch to the tower has been blocked and a modern depressed four-centred arch inserted, springing from the original moulded capitals; that on the south is carved with the face of an old man with a beard. Traces of the earlier arch can be seen under the apex of the modern lean-to roof. The windows have stop-chamfered recesses with flat oak lintels. The tower (9 ft. 6 in. by 9 ft. 6 in.) has a modern tiled floor with three steps down into the aisle. Placed on the top step is a modern plain tapered circular stone font. The window in the south wall has a splayed recess with a stop-chamfered rear-arch. In the southeast corner there is a narrow doorway to the tower staircase, with a four-centred head. Standing against the west wall are two 13th-century coffin lids, one with a foliated cross, and the other, belonging to a child, with a plain cross; above are several 18th- and 19thcentury mural tablets. On the north side is an old plain wooden chest of uncertain date, bound with iron straps. There are three bells: (fn. 64) (1) by Brian Eldridge, 1657; (2) by Newcombe, c. 1580; (3) by Hugh Watts, 1629. The registers start in 1753. In the churchyard opposite the south door to the chancel is the square base, on three octagonal steps, of a 14th-century cross. The angles of the base are carved with a male head and shoulders in deep relief, three of them, however, are badly mutilated. Let into the base is a short length of square-moulded shaft.
0
0
Frequently Asked Questions
How many touring cycling routes are available around Frankton?
Frankton offers a comprehensive network of over 180 touring cycling routes. These routes traverse gentle countryside, quiet lanes, and dedicated greenways, providing varied scenery for cyclists of all levels.
What are the difficulty levels of touring cycling routes in Frankton?
The routes around Frankton cater to a wide range of abilities. There are approximately 90 easy routes, 88 moderate routes, and 7 more challenging options, ensuring there's something for every touring cyclist.
Are there any family-friendly touring cycling routes in Frankton?
Yes, many of Frankton's routes are suitable for families, particularly those categorized as 'easy' due to their modest elevations and quiet paths. A good option for a relaxed family ride is the Wappenbury Bridge – Eathorpe Weir loop from Frankton CP, which is an easy 12.3-mile (19.8 km) path following river features and rural settings.
Where can I find parking for touring cycling routes near Frankton?
Many routes around Frankton start from designated car parks (CP) in villages like Frankton, Leamington Hastings, or Brandon and Bretford. For example, the Long Itchington – Start of the Bridleway loop begins from Leamington Hastings CP, and the Wappenbury Bridge – Eathorpe Weir loop starts from Frankton CP, offering convenient access.
Are there any circular touring cycling routes in the Frankton area?
Yes, many of the touring cycling routes in Frankton are designed as loops, allowing you to start and finish at the same point. An example is the Radford Bottom Lock – Start of the Greenway loop from Eathorpe, a 17.6-mile (28.3 km) trail that takes you through greenways and past canal locks.
What kind of views can I expect along Frankton's cycling routes?
Frankton's touring cycling routes offer extensive countryside views, often featuring open fields, wooded sections, and paths alongside canals and rivers. The Countryside Views Near Southam – The Countryman loop is particularly noted for its scenic vistas.
What do other touring cyclists say about cycling in Frankton?
The touring cycling routes in Frankton are highly rated by the komoot community, with an average score of 4.6 stars from over 100 reviews. Cyclists often praise the region's varied terrain, quiet lanes, and the accessibility of routes for different skill levels.
Are there any natural attractions or landmarks to see along the touring cycling routes?
Yes, the Frankton area is rich in natural beauty and interesting landmarks. Along or near the routes, you might encounter places like Draycote Water, the serene Jephson Gardens, or the Leam Valley Local Nature Reserve. The Wappenbury Woods – Bubbenhall Meadow loop offers a chance to explore wooded areas.
What is the best time of year for touring cycling in Frankton?
The gentle countryside and modest elevations of Frankton make it suitable for touring cycling for much of the year. Spring and summer offer pleasant weather for exploring the open fields and greenways, while autumn provides beautiful foliage. Always check local weather conditions before heading out.
Are there any cafes or refreshment stops near the touring cycling routes?
While specific cafes are not listed for every route, the routes often pass through or near villages and towns where you can find local pubs, cafes, or shops for refreshments. Planning your route with komoot allows you to discover points of interest and services along the way.
Can I reach the touring cycling trailheads in Frankton using public transport?
Access to trailheads via public transport in rural areas like Frankton can be limited. While some villages may have bus services, it's advisable to check local bus routes and schedules in advance if you plan to rely on public transport to reach your starting point.
Most popular routes around Frankton
Most popular attractions around Frankton
Get inspired with the komoot mobile app


Explore more
Browse the best Cycling routes in other regions.